Search
Leave a Message
Thank you for your message. We will be in touch with you shortly.
Explore Our Properties

Property Description

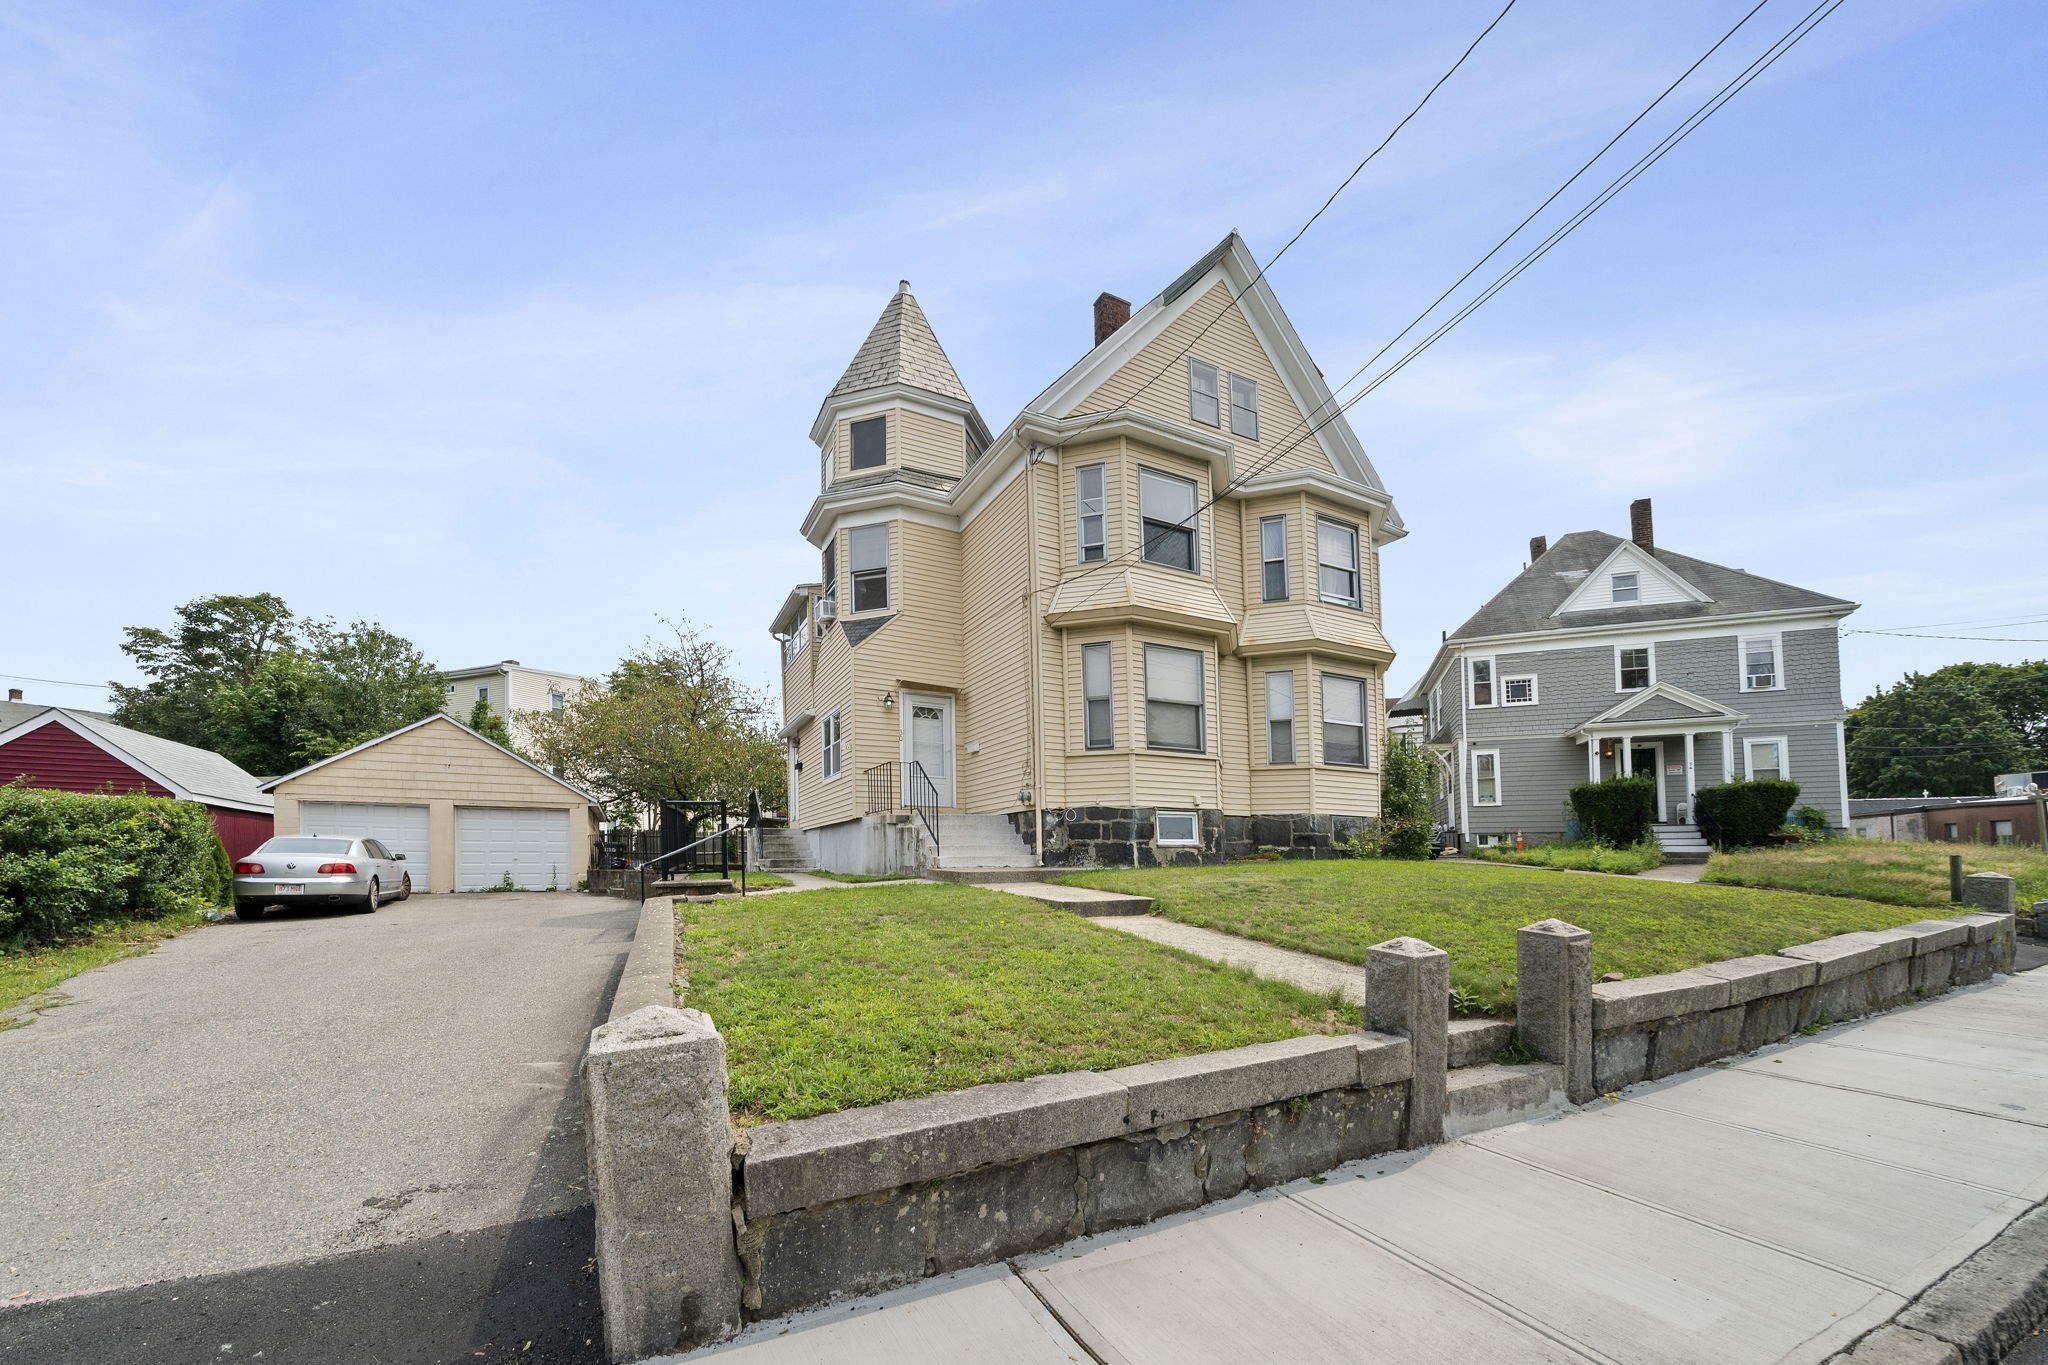
Step into timeless elegance with this grand Victorian-style home, beautifully set on a rare corner lot--a true gem in West Roxbury. Boasting 5 beds, 3.5 baths, and over 3400 square feet of updated living space, this residence seamlessly blends old-world charm with modern luxury. Inside, gorgeous hardwood flooring and meticulously preserved architectural details meet contemporary upgrades. The sleek, modern kitchen offers ample space for both cooking and entertaining. Retreat to the primary suite featuring a newly updated en-suite bath, creating the ultimate private sanctuary. A recently added sun room floods the home with natural light, ideal for gatherings or relaxation. The renovated third floor offers versatile space perfect for a home office, guest suite, or creative haven. Outside, the fenced-in backyard is a gardener's paradise, providing lush privacy and endless possibilities. Perfectly situated near local shops, dining, and parks, this home ensures an easy commute into Boston.

Overview

Property Status
Sold
Date Sold
May 28, 2025
Lot Size
10,148 Sq.Ft.
MLS ID
73354252
Property Type
Residential
Year Built
1900

Features & Amenities

Total Area
3,455 Sq.Ft.
Architecture Styles
Colonial, Victorian
Water Source
Public
Utilities
for Gas Range, for Gas Dryer, Washer Hookup
Roof
Shingle
Lot Features
Corner Lot, Level
Parking
Off Street, Tandem, Paved
Heat Type
Forced Air, Natural Gas, Electric, Ductless, Fireplace(s)
Air Conditioning
Central Air, Ductless
Laundry Room
Gas Dryer Hookup, Washer Hookup, In Basement
Fireplace
Dining Room
Appliances
Gas Water Heater, Water Heater, Range, Dishwasher, Refrigerator, Washer, Dryer
Other Interior Features
Ceiling Fan(s), Bathroom - Full, Bathroom - Double Vanity/Sink, Bathroom - With Tub Shower, Recessed Lighting, Lighting - Sconce, Home Office, Bathroom
Sewer
Public Sewer
Substructure
Concrete Perimeter, Stone
Other Exterior Features
Porch, Patio, Balcony, Professional Landscaping, Sprinkler System, Fenced Yard, Garden
Sales Price
$1,906,000
Real Estate Tax
$15,471/yr
Zoning
R1

Downloads

27 Whittemore St

Schedule a Tour

We would love to help you see this beautiful home! As a full-service brokerage, we can help you tour. Please submit an offer, and answer questions about the buying process.

Thank you

for your interest in 27 Whittemore St, Boston, MA 02132

27 Whittemore St
Navigate

I'm Interested In

27 Whittemore St

or
  • CallMelissa Mayer

    License #9538649

    (781) 799-4894
  • Exclusive Properties

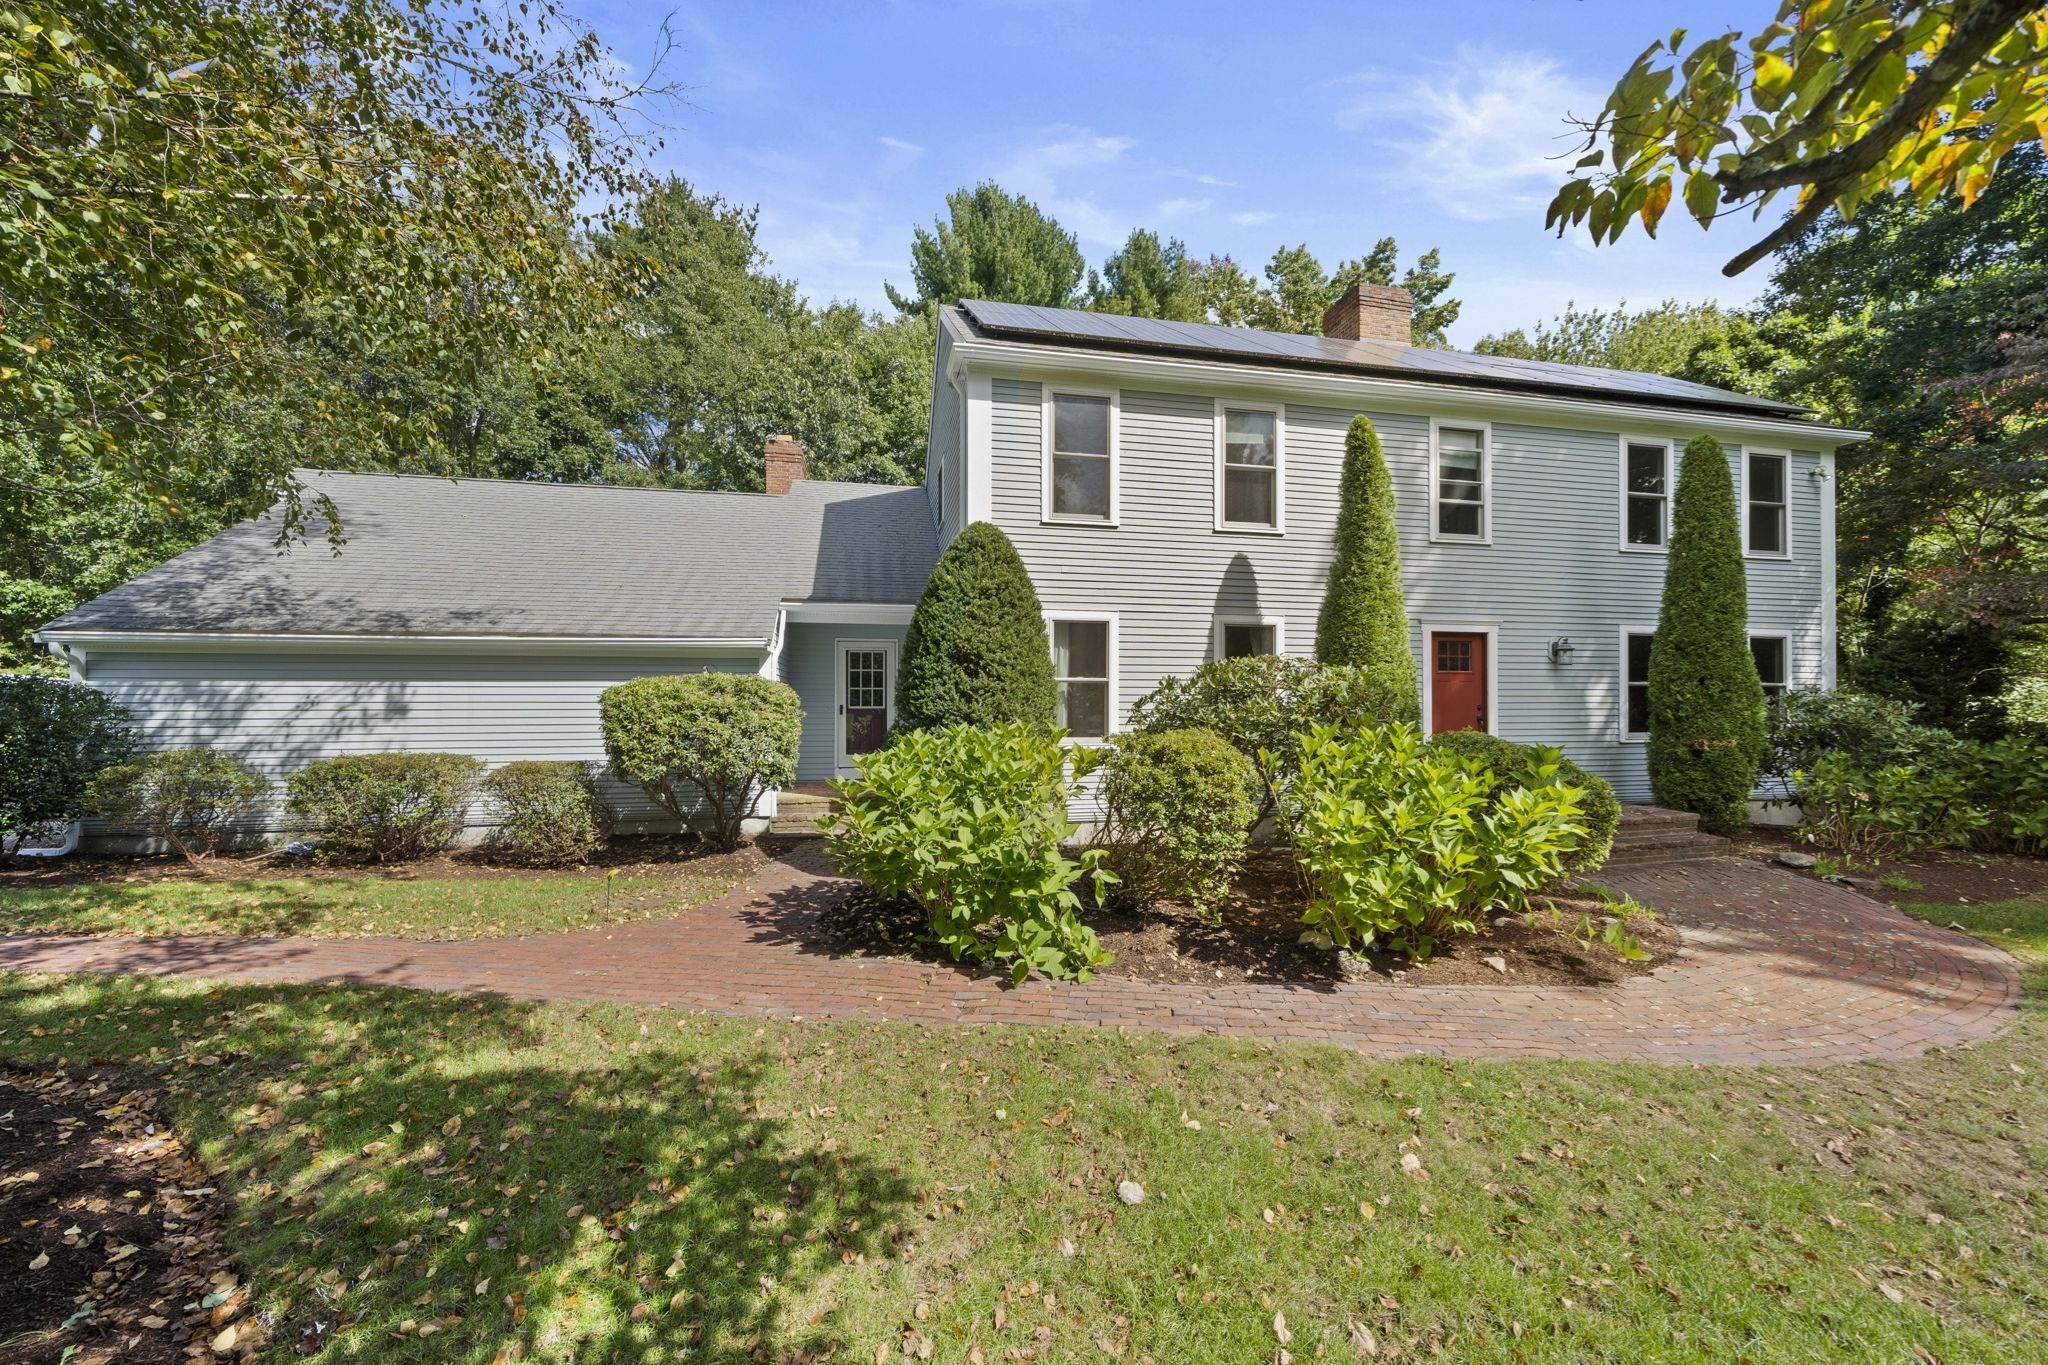
    • Gray two-story home with rooftop solar panels, an attached garage, and a curved brick walkway. Pending

      $1,299,900

      6 Seminole Rd, Canton, MA 02021

      • 4 Beds
      • 3 Baths
      • 4,420 Sq.Ft.
    • 4 Haynes St # 4 For Sale

      $1,125,000

      4 Haynes St # 4, Boston, MA 02128

      • 2 Beds
      • 3 Baths
      • 1,340 Sq.Ft.
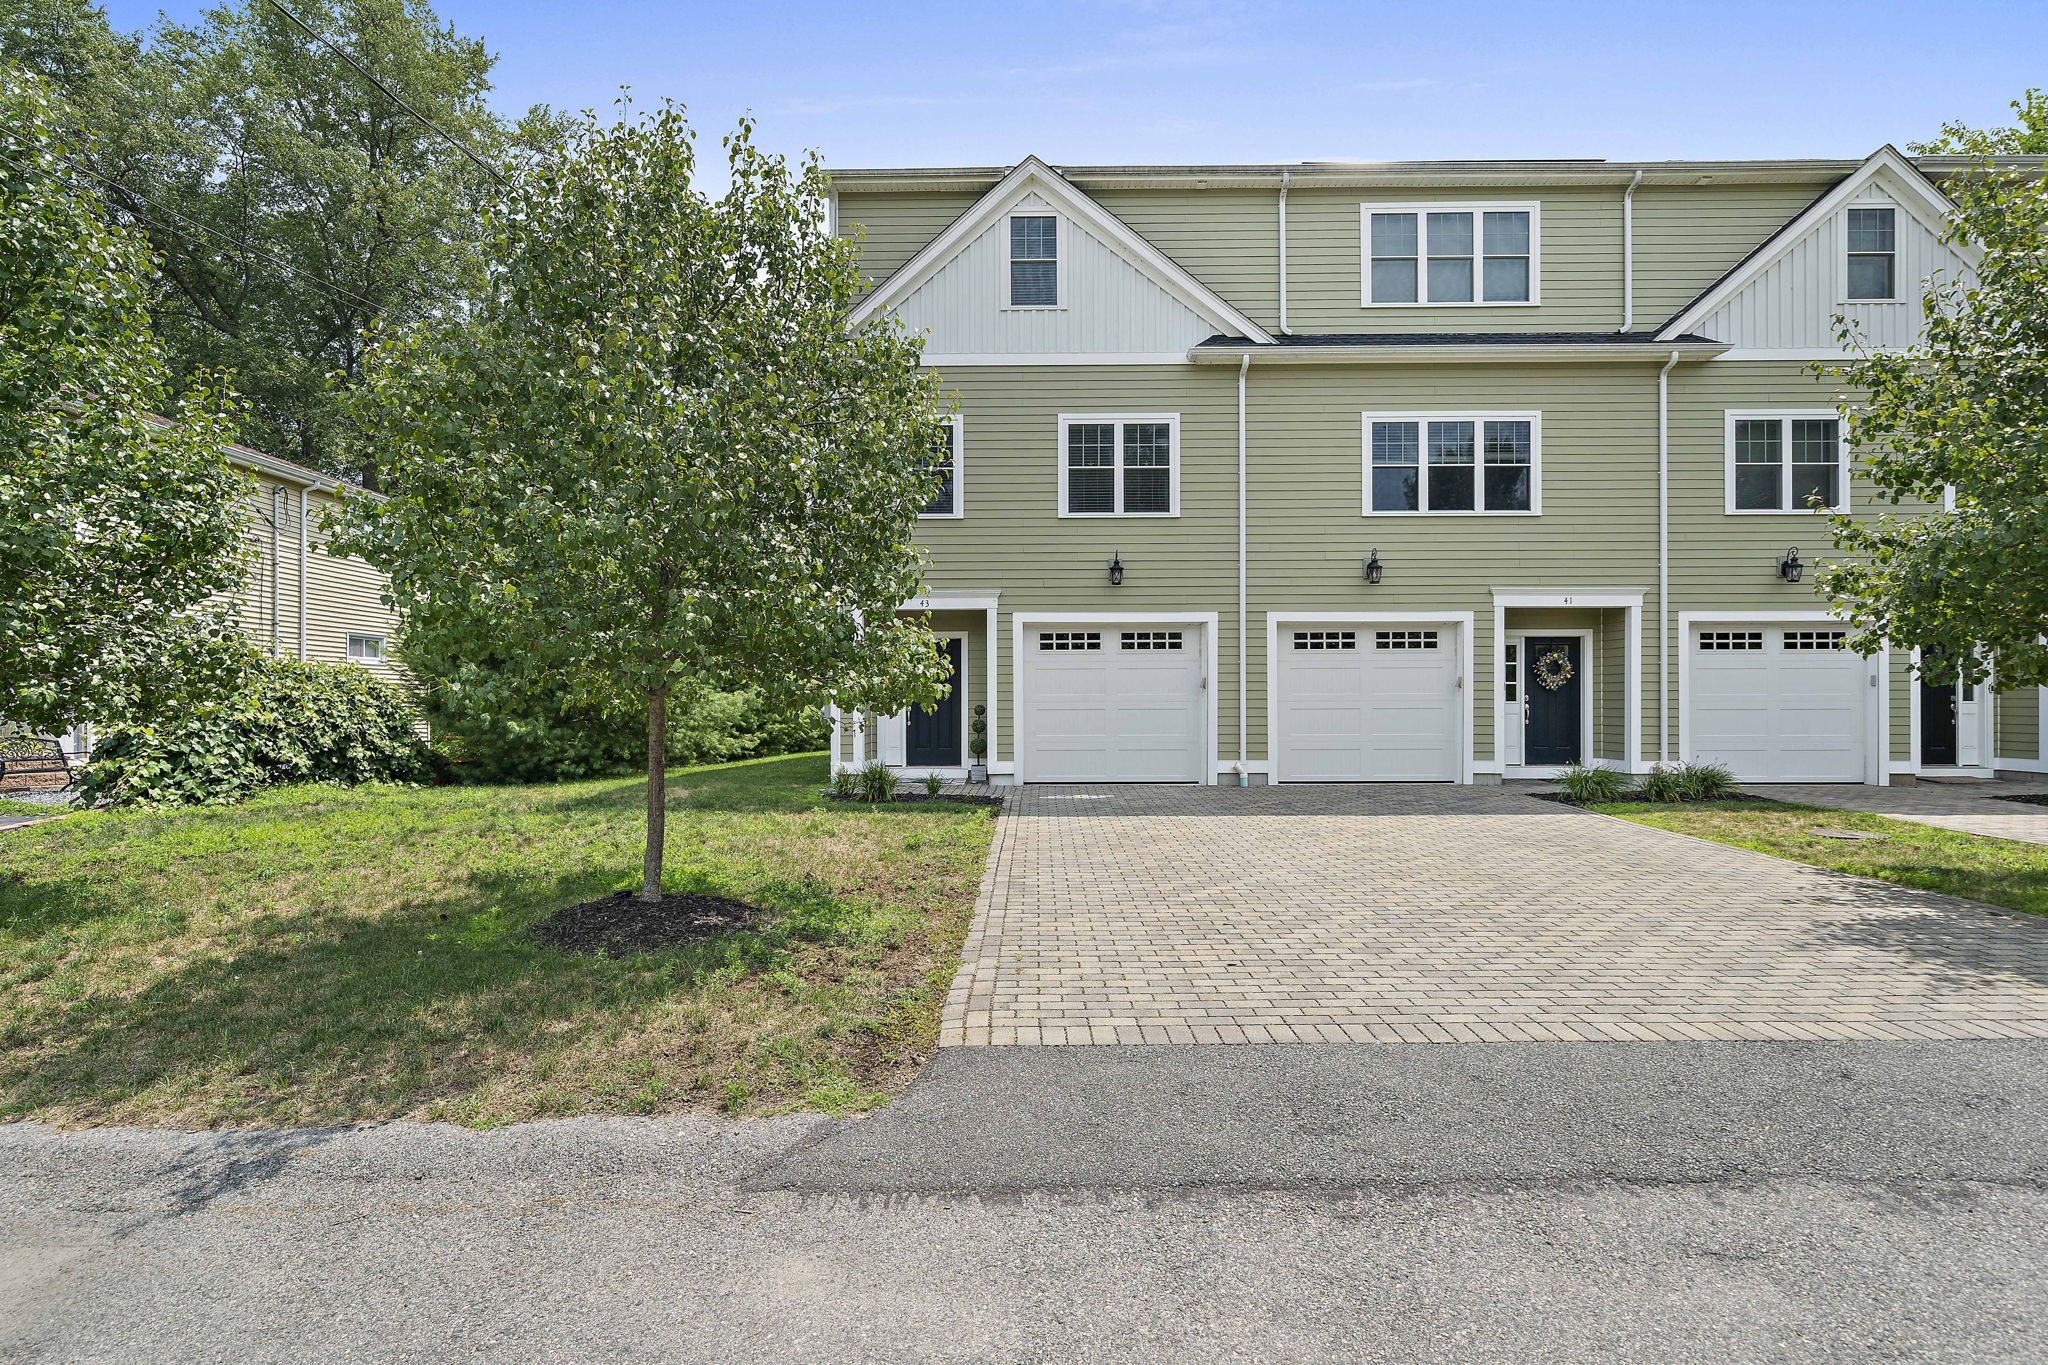
    • Sage-green townhouse exterior with white-trimmed gables, multiple garage doors, and a broad paver driveway. Active Under Contract

      $799,000

      43 Plymouth St # 43, Canton, MA 02021

      • 3 Beds
      • 2 Baths
      • 1,931 Sq.Ft.
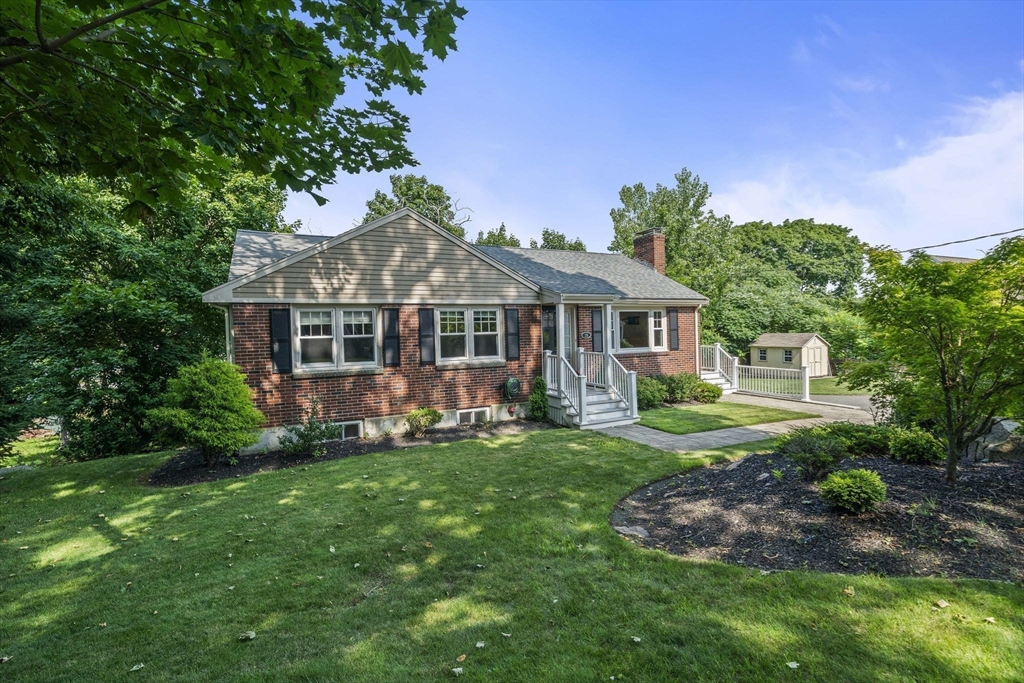
    • Red brick ranch-style home with a white-railed front staircase, green lawn, and backyard shed. Pending

      $750,000

      35 Malden St, Quincy, MA 02169

      • 3 Beds
      • 2 Baths
      • 2,160 Sq.Ft.
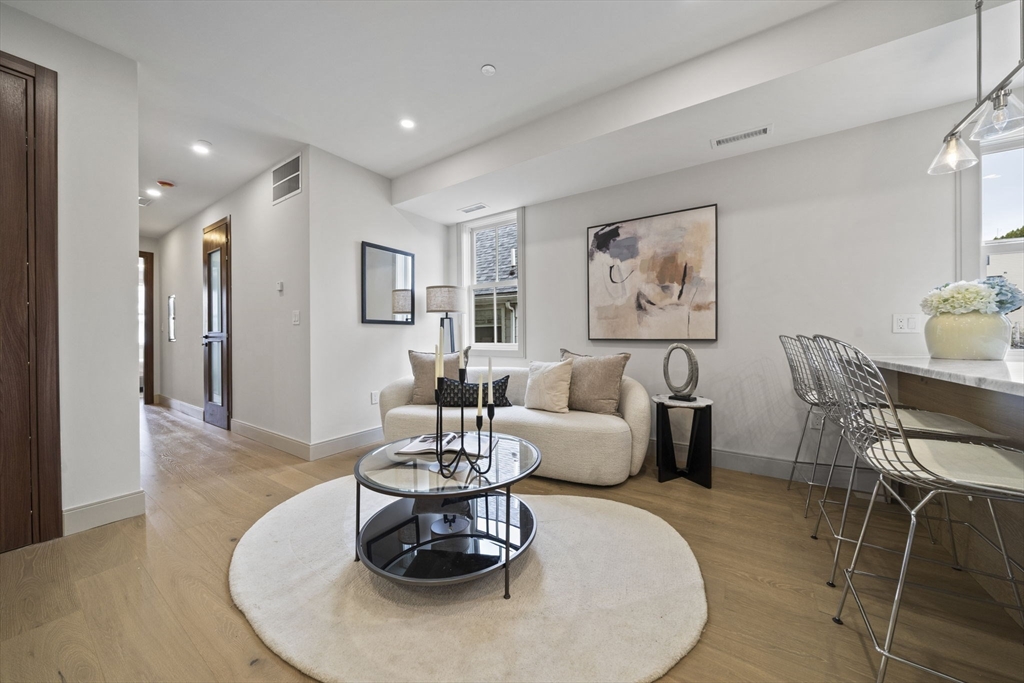
    • Staged living room with a cream sofa, round glass coffee table, and dining counter. Pending

      $680,000

      273 Havre # 4, Boston, MA 02128

      • 2 Beds
      • 2 Baths
      • 1,100 Sq.Ft.
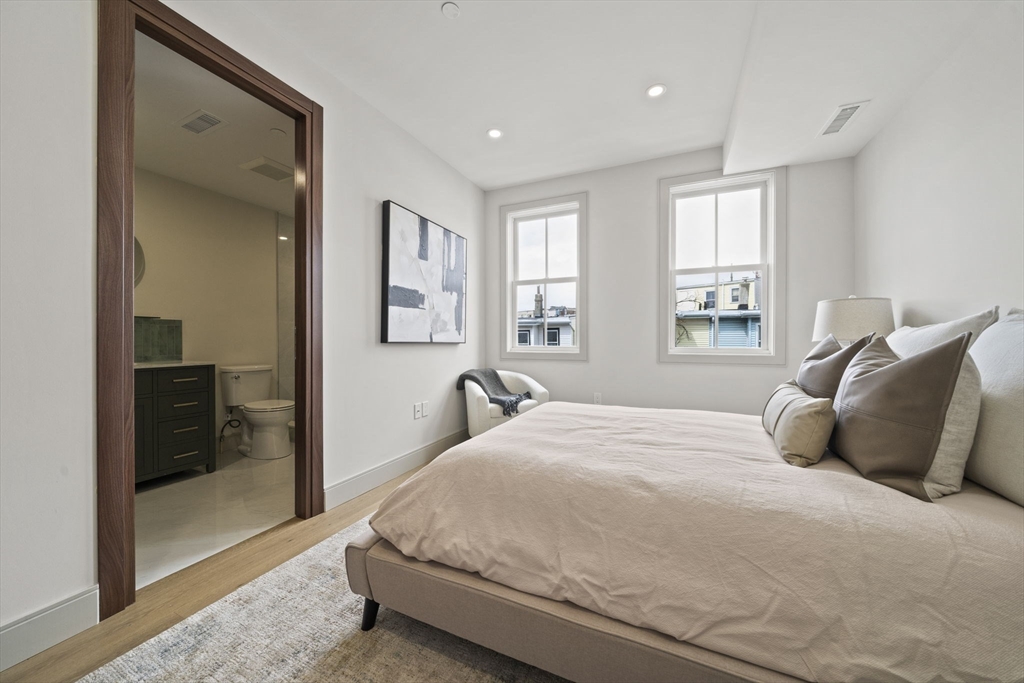
    • Furnished bedroom with a large bed, two windows, and an open ensuite bathroom doorway. Pending

      $660,000

      273 Havre # 2, Boston, MA 02128

      • 2 Beds
      • 2 Baths
      • 1,100 Sq.Ft.
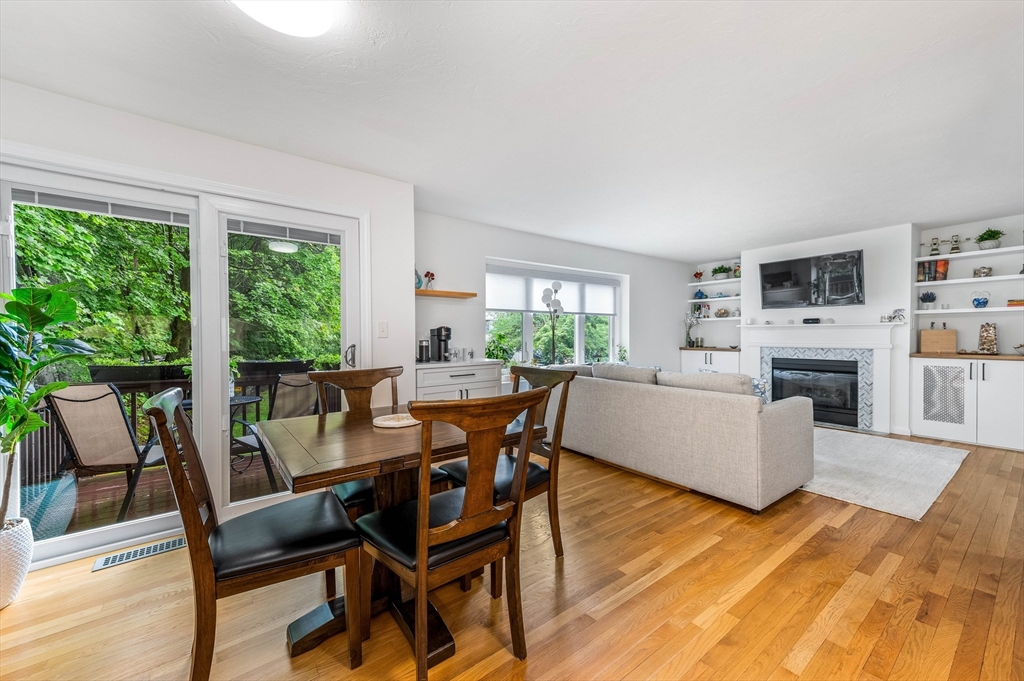
    • Open-plan living and dining room with hardwood floors, a fireplace, and leafy views through large windows. Pending

      $625,000

      36 Maple St # 36, Canton, MA 02021

      • 2 Beds
      • 3 Baths
      • 1,262 Sq.Ft.
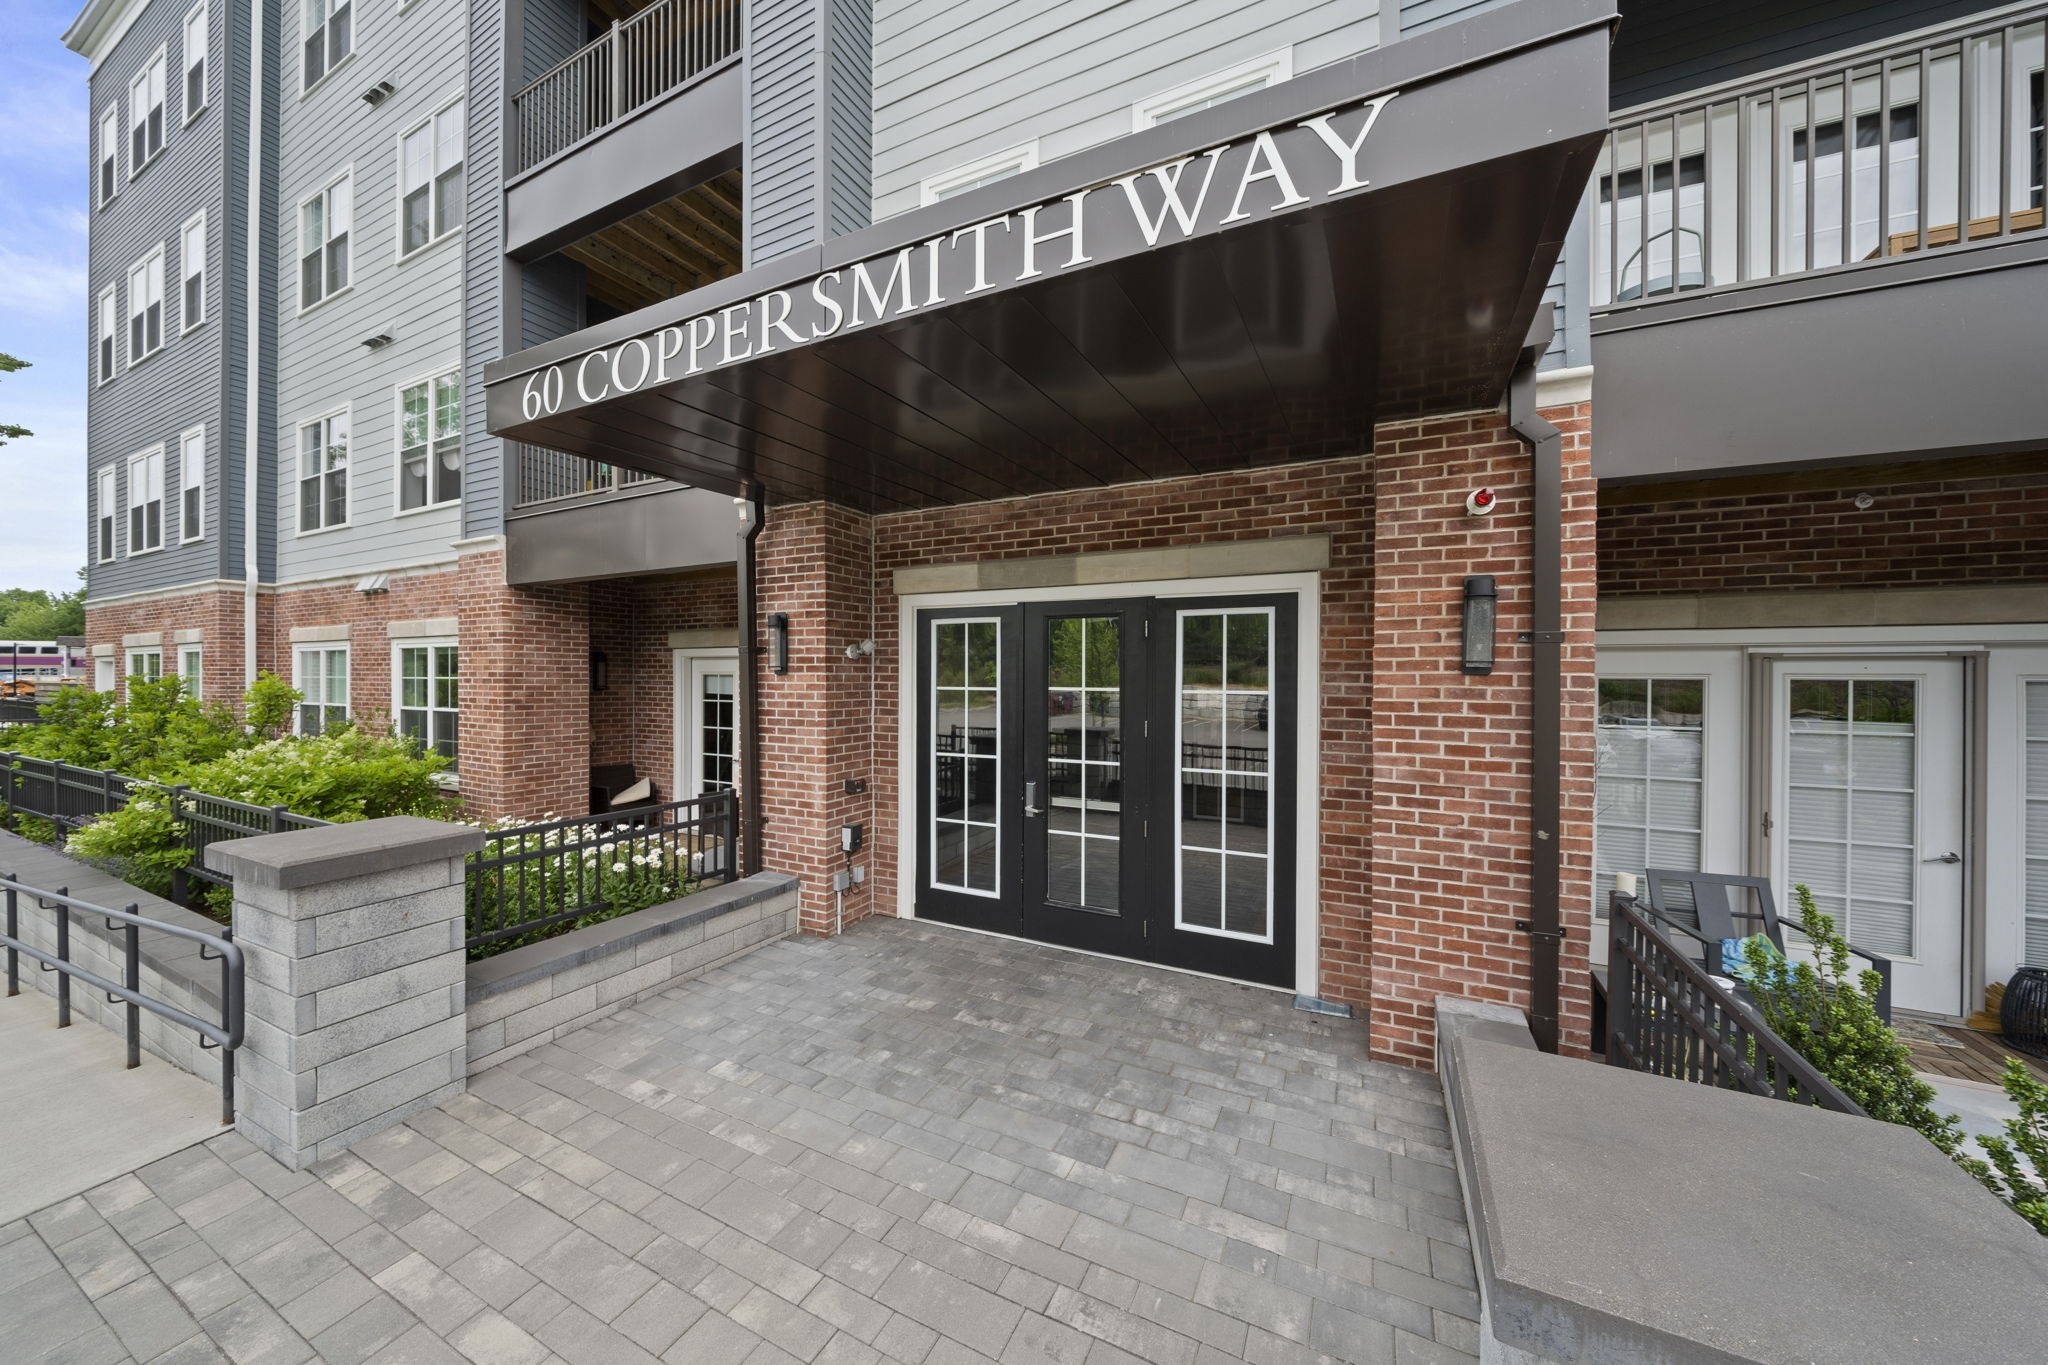
    • Residential building entrance with a brick facade, balconies, and a canopy marked 60 Coppersmith Way. For Sale

      $615,000

      60 Coppersmith Way # 303, Canton, MA 02021

      • 1 Bed
      • 1 Bath
      • 1,102 Sq.Ft.
    • 273 Havre # 1 For Sale

      $590,000

      273 Havre # 1, Boston, MA 02128

      • 1 Bed
      • 2 Baths
      • 900 Sq.Ft.
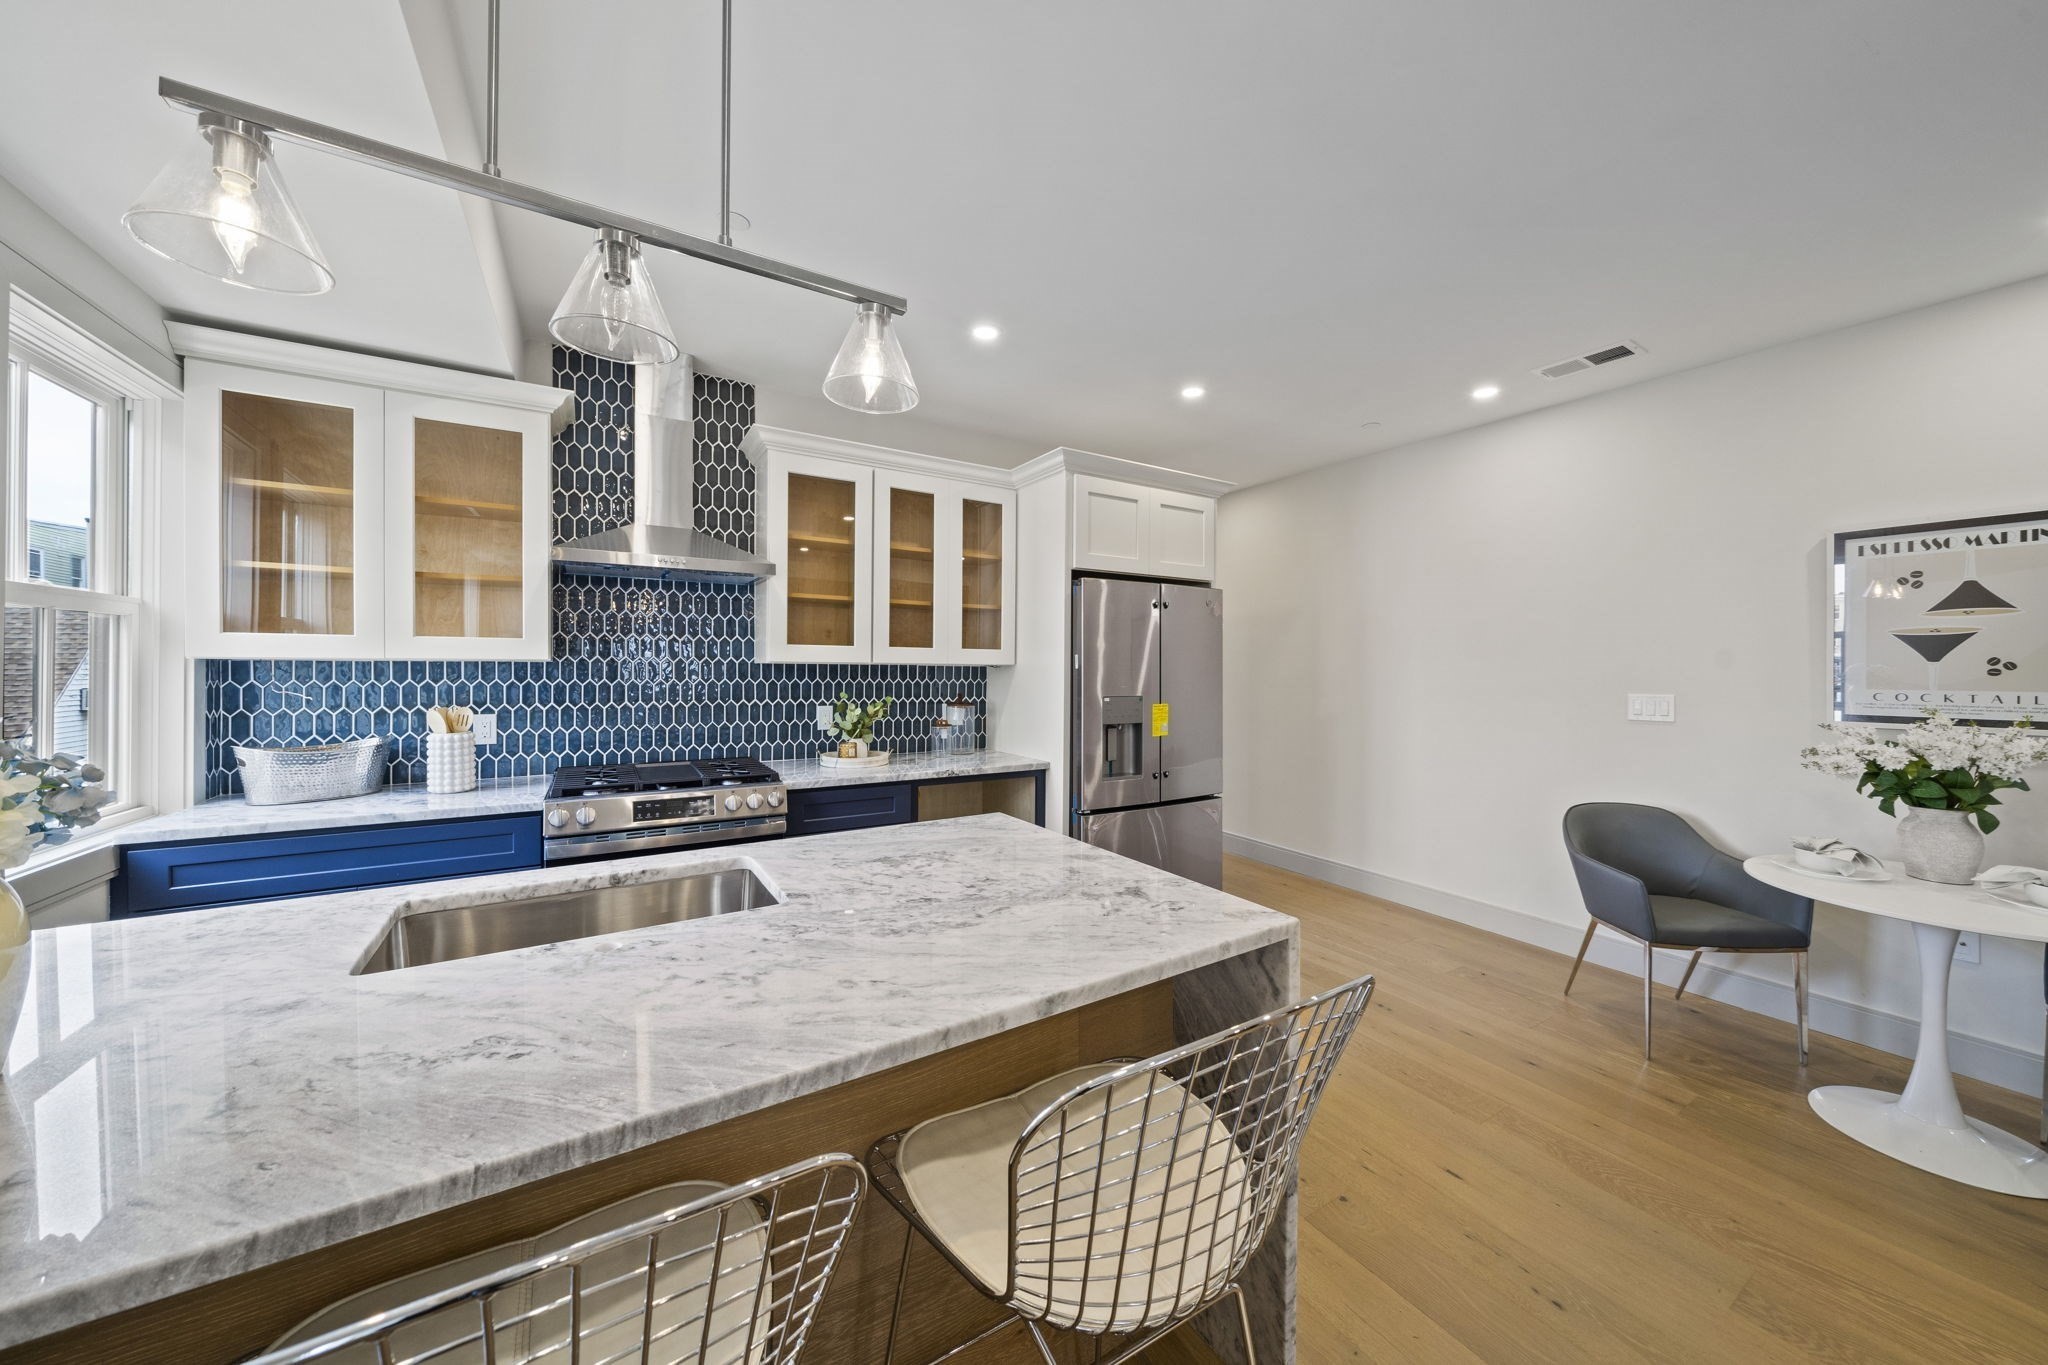
    • Modern kitchen with a large white stone island, stainless steel appliances, and pendant lights. For Sale

      $585,000

      1 Revolution Way # 204, Canton, MA 02021

      • 1 Bed
      • 1 Bath
      • 1,009 Sq.Ft.
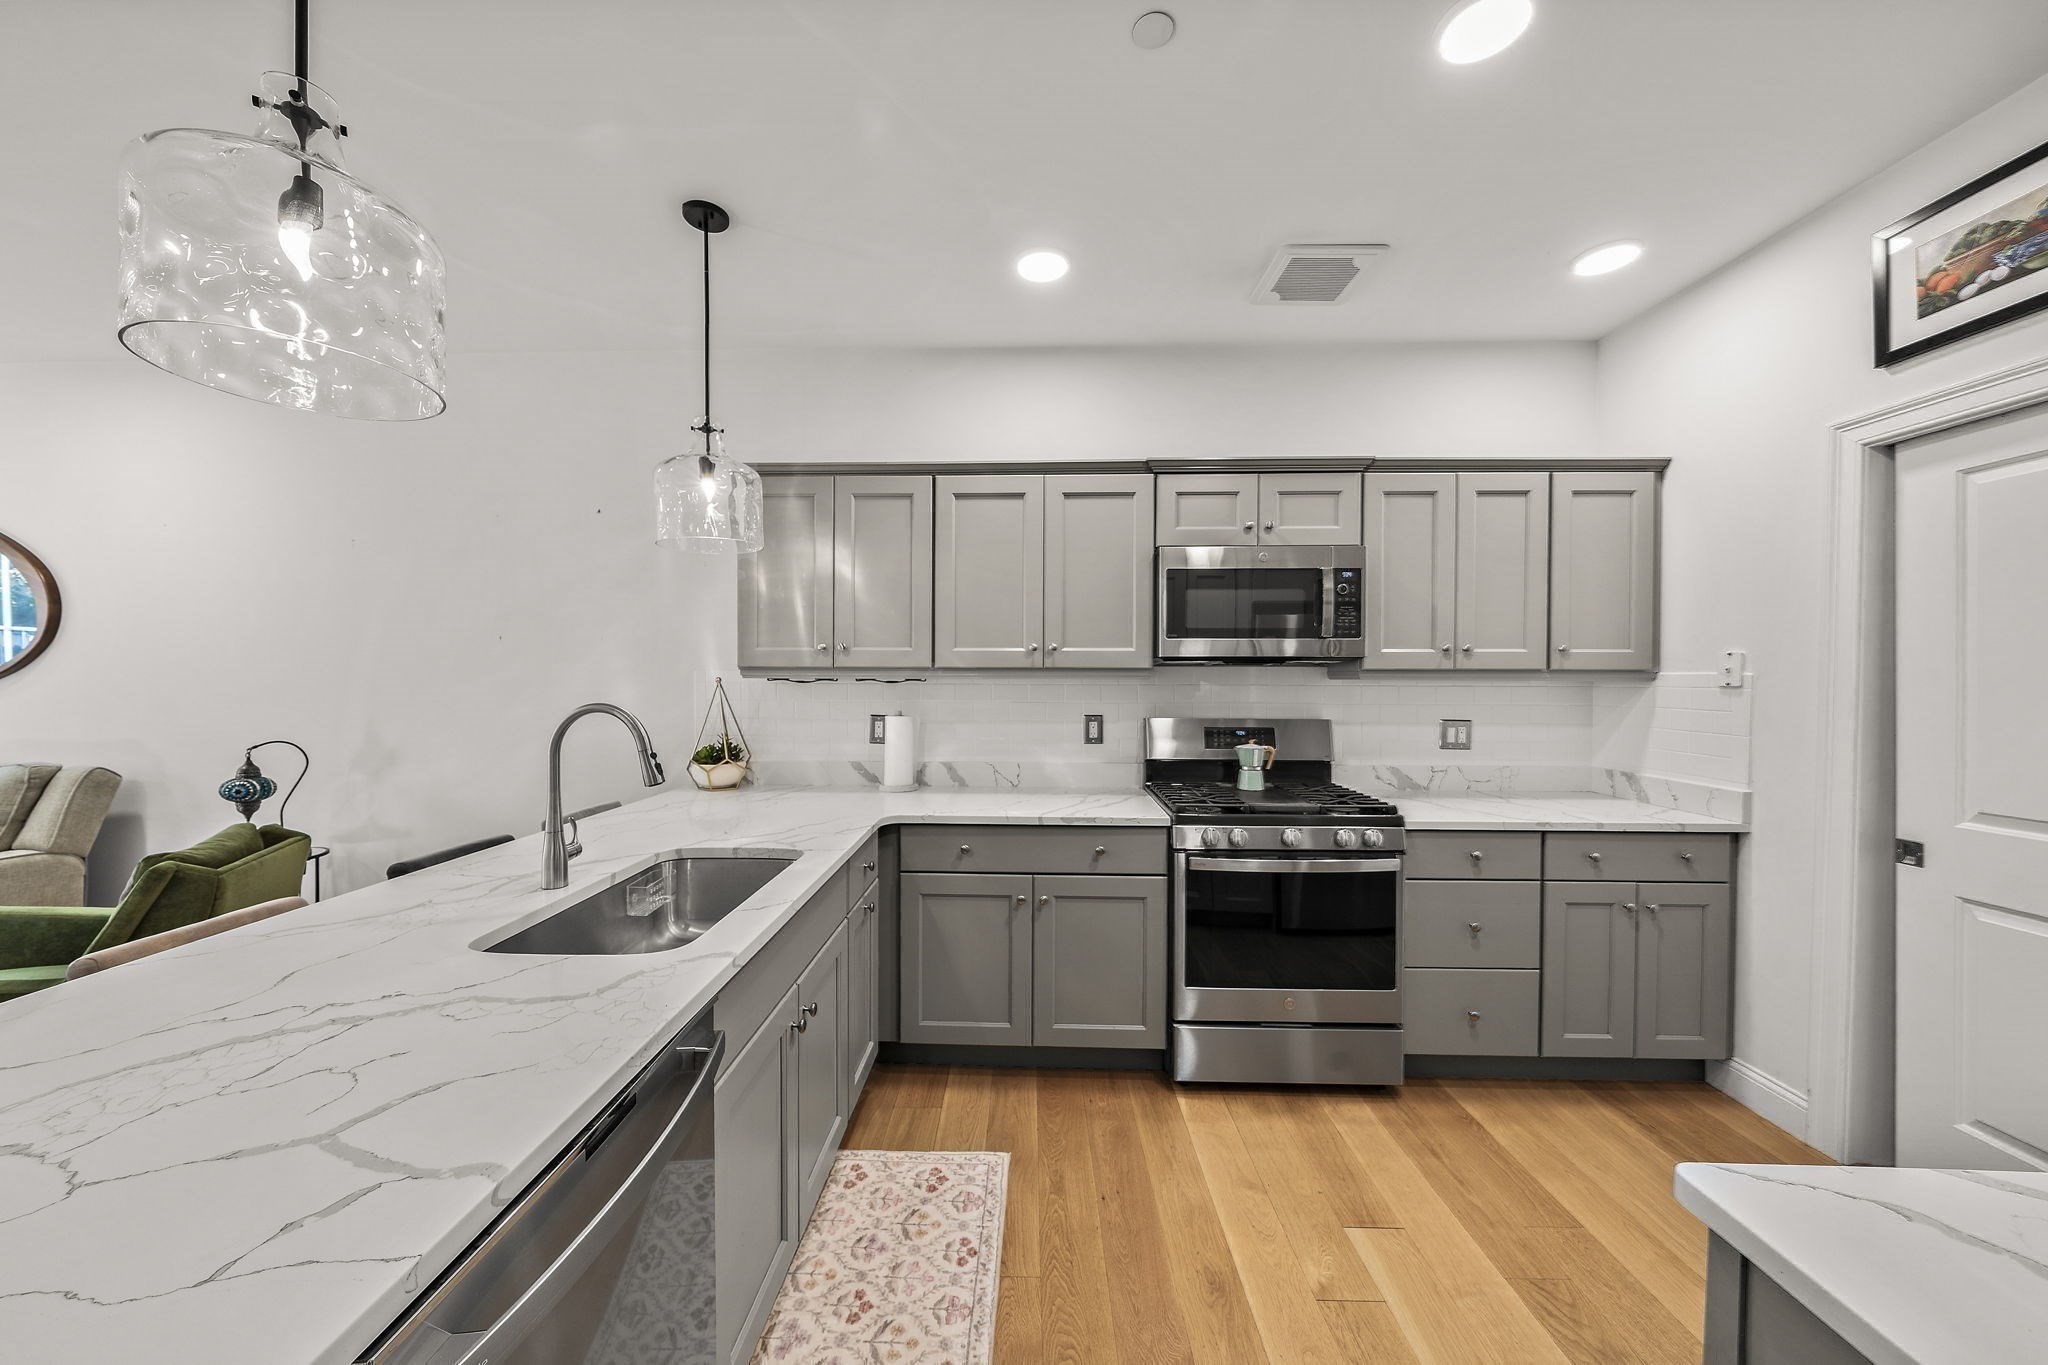
    • Modern kitchen with gray cabinets, marble-look counters, stainless steel appliances, and warm wood floors. For Sale

      $575,000

      200 Revere St # 4105, Canton, MA 02021

      • 1 Bed
      • 1 Bath
      • 804 Sq.Ft.
    • 4 Haynes St # 1 For Sale

      $550,000

      4 Haynes St # 1, Boston, MA 02128

      • 1 Bed
      • 1 Bath
      • 570 Sq.Ft.
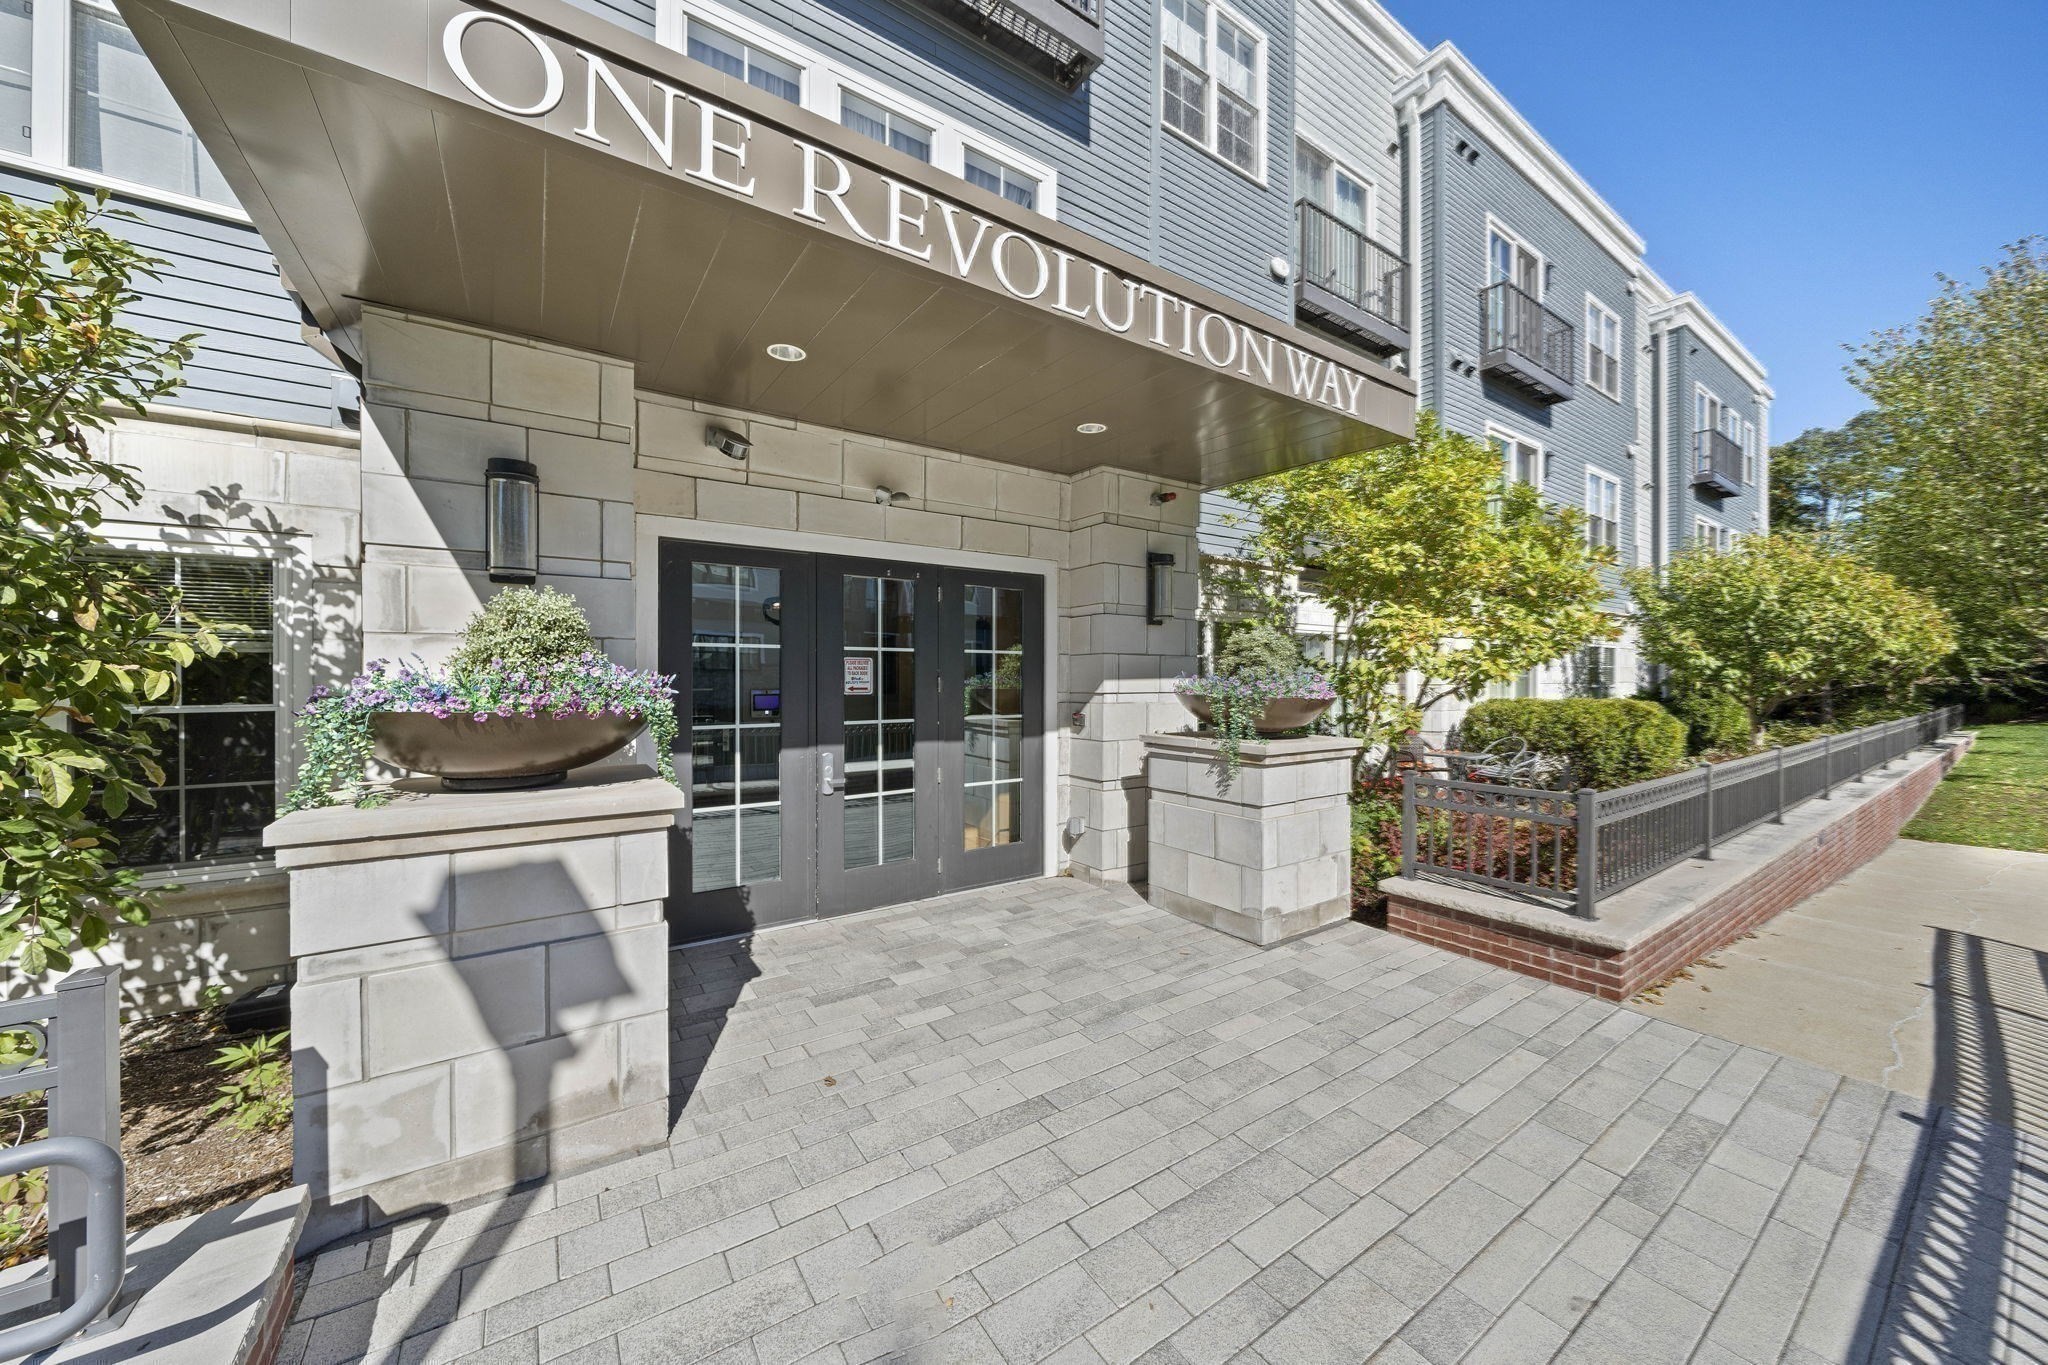
    • One Revolution Way apartment building entrance with a prominent canopy sign and flower planters. For Sale

      $549,900

      1 Revolution Way # 305, Canton, MA 02021

      • 1 Bed
      • 1 Bath
      • 804 Sq.Ft.
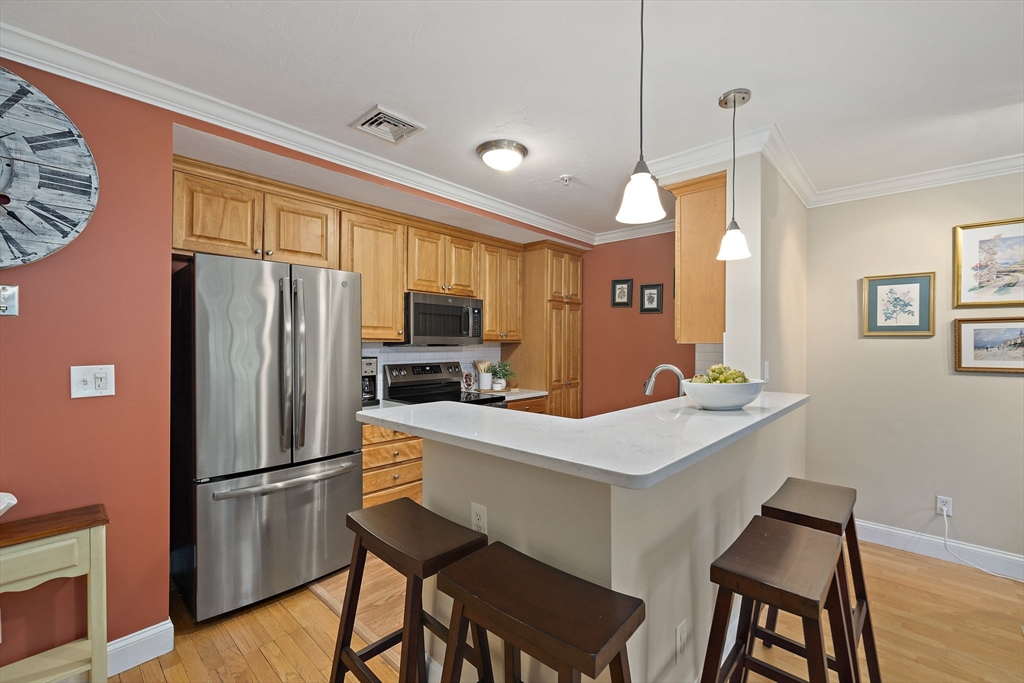
    • Kitchen with warm wood cabinets, stainless steel appliances, and a white breakfast bar with stools. For Sale

      $485,000

      4 Forge Pond # C, Canton, MA 02021

      • 2 Beds
      • 2 Baths
      • 1,325 Sq.Ft.
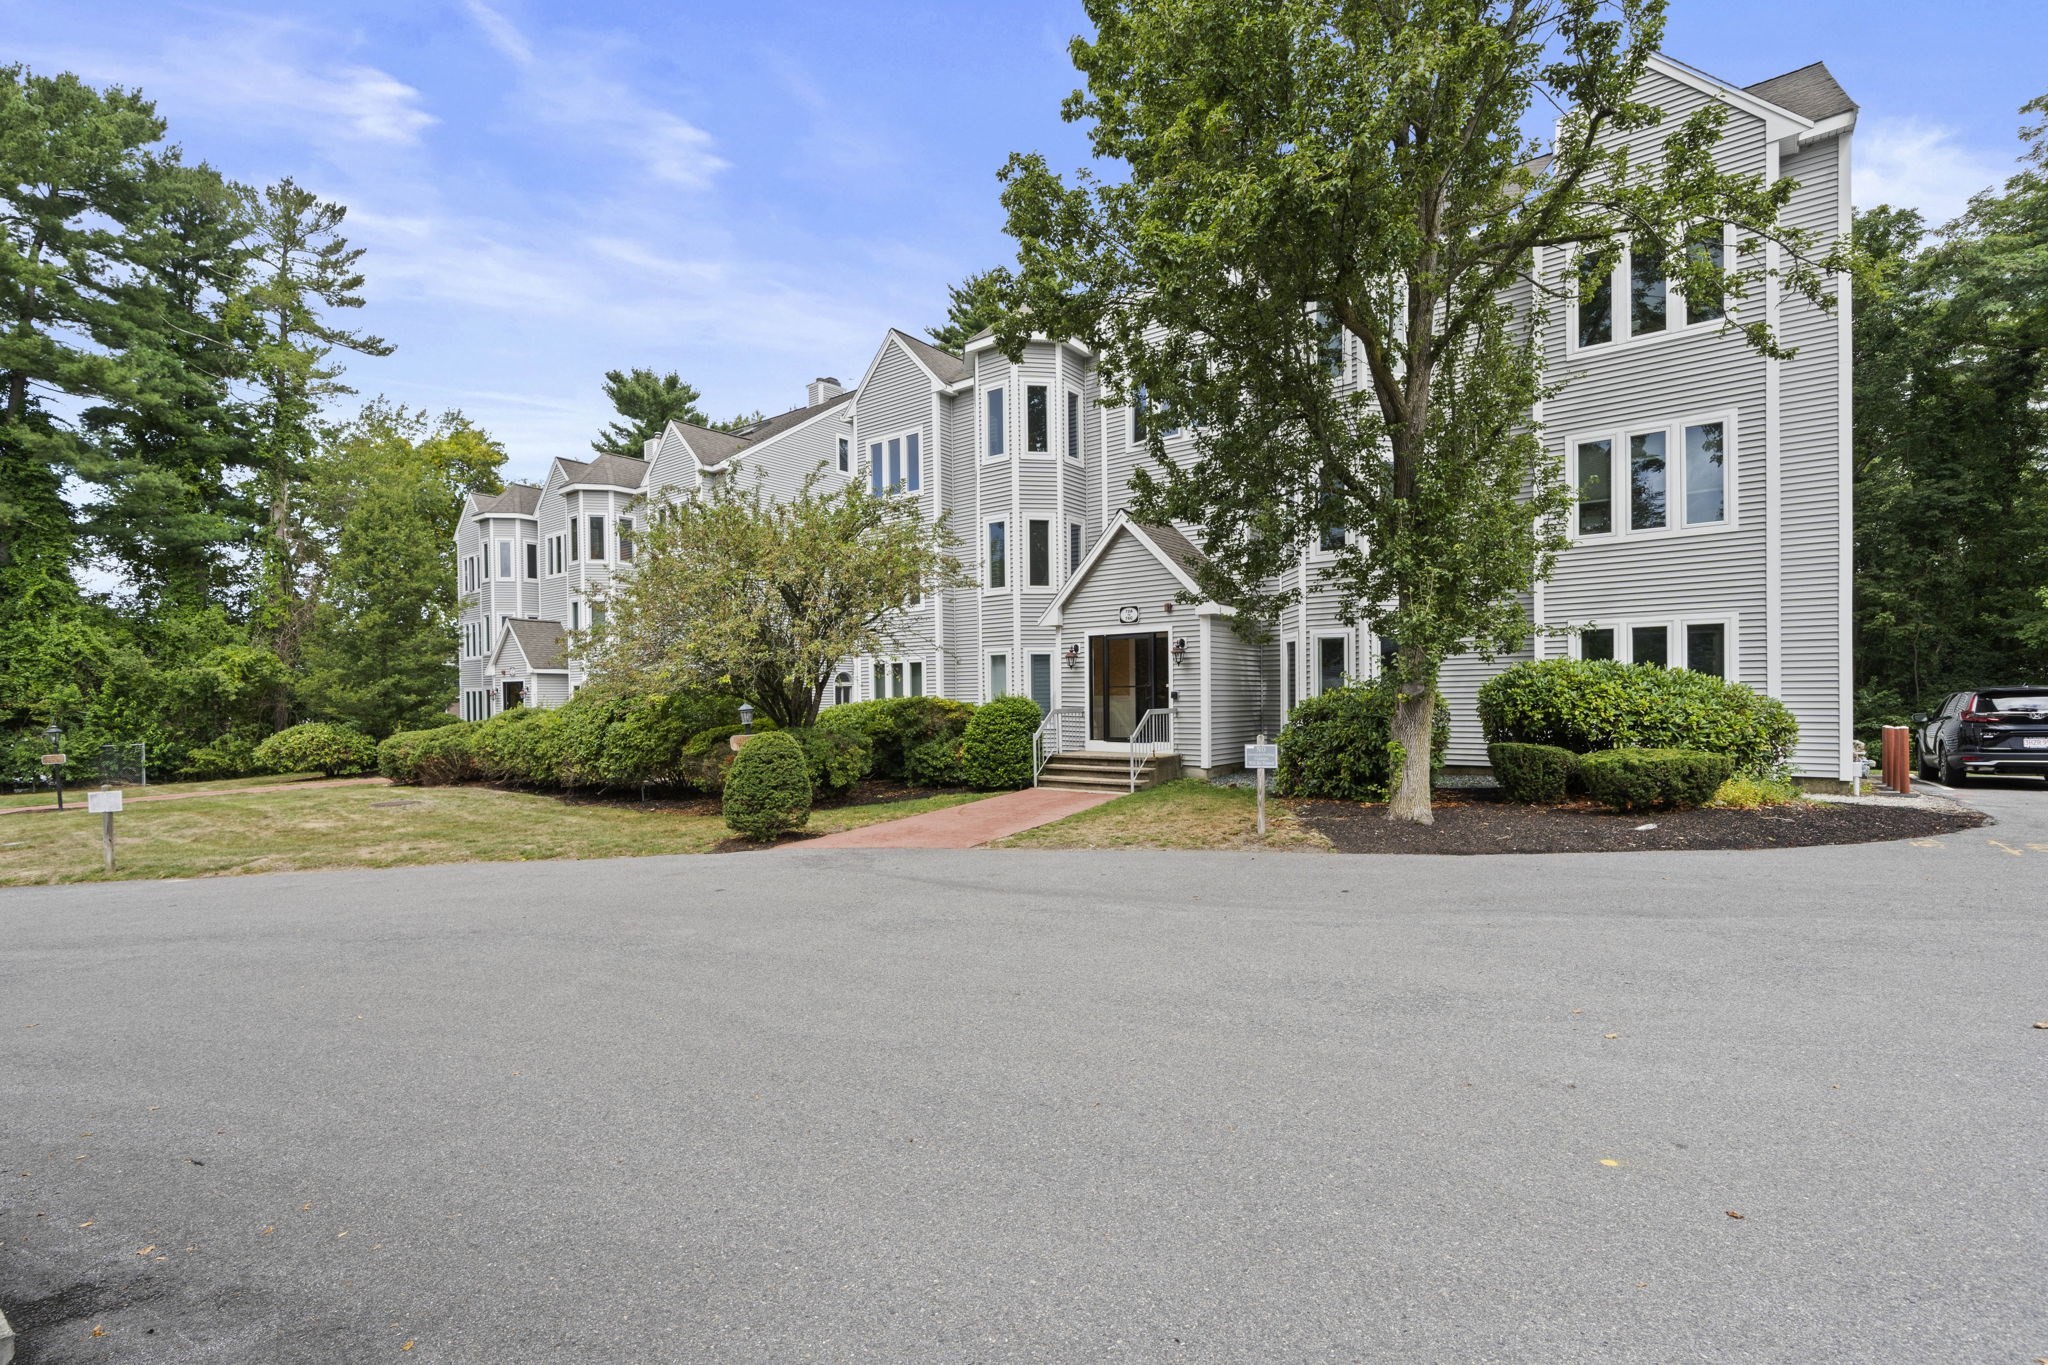
    • Multi-story gray-sided condominium building with a central entrance, mature trees, and landscaped shrubs. Pending

      $459,900

      72 Kim Ter # C, Stoughton, MA 02072

      • 3 Beds
      • 3 Baths
      • 2,328 Sq.Ft.
    • 28 Federal Ave # 28 For Lease

      $2,500/mo

      28 Federal Ave # 28, Quincy, MA 02169

      • 3 Beds
      • 1 Bath
      • 1,200 Sq.Ft.
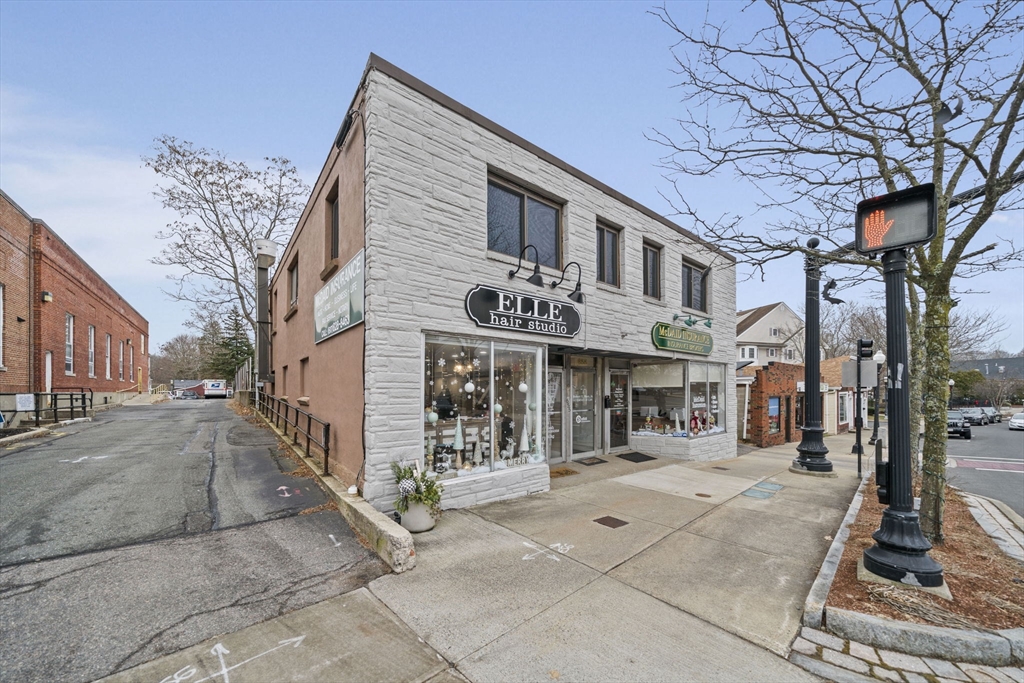
    • Two-story stone-faced commercial building with the ELLE hair studio storefront on a town sidewalk. For Rent

      $500/mo

      655 Washington St, Canton, MA 02021

      • 2 Baths
      • 2,200 Sq.Ft.
    View All

    Follow Us On Instagram